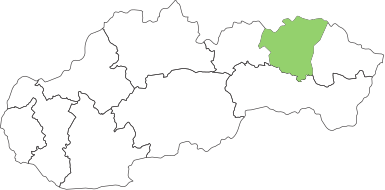


The highest concentration of manorial estates in Šariš is in the Upper Torysa region, where there is at least one manor house in almost every village. In the village of Krivany There were 11 to 12 manor houses near Lipany, of which 11 were larger Dessewffy manor houses and 3 to 4 were wooden squire’s mansions with mansard-style shingle roofs. These manor houses were present in the village before the village itself was founded in the 13th century. It is thought that a castle-like manor house once stood in the vicinity (presumably during the Tarcay family’s ownership). In modern times, the village was owned by the Dessewffy family, then the Nakay family, later the Passuth family and finally the Bornemisza family. Tradition has it that Lájoš Bornemisza received it as a wedding gift in 1863.
A cultural monument in the form of a manor house
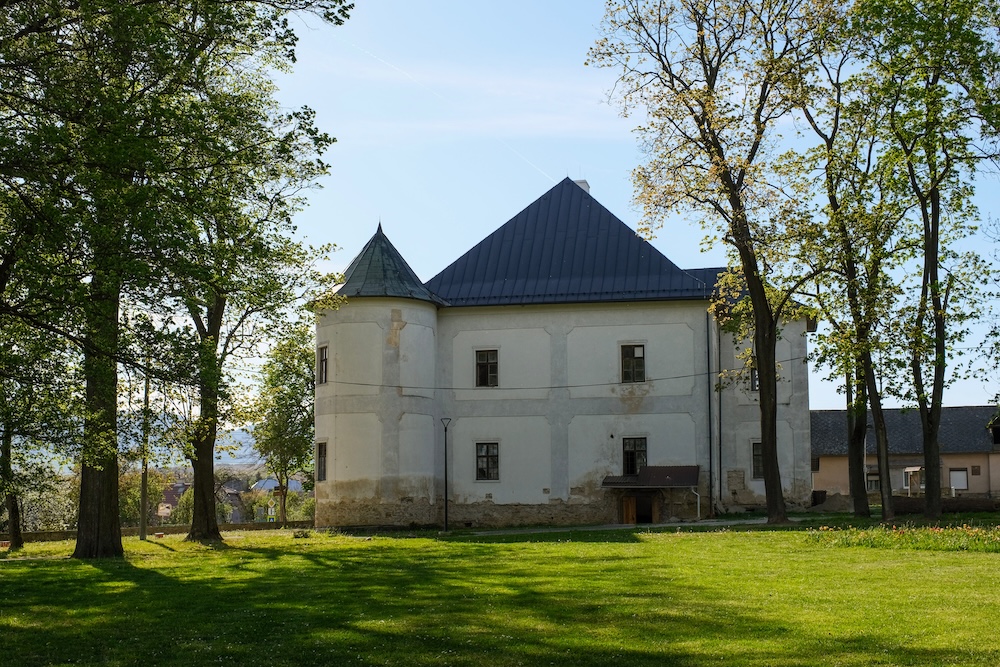
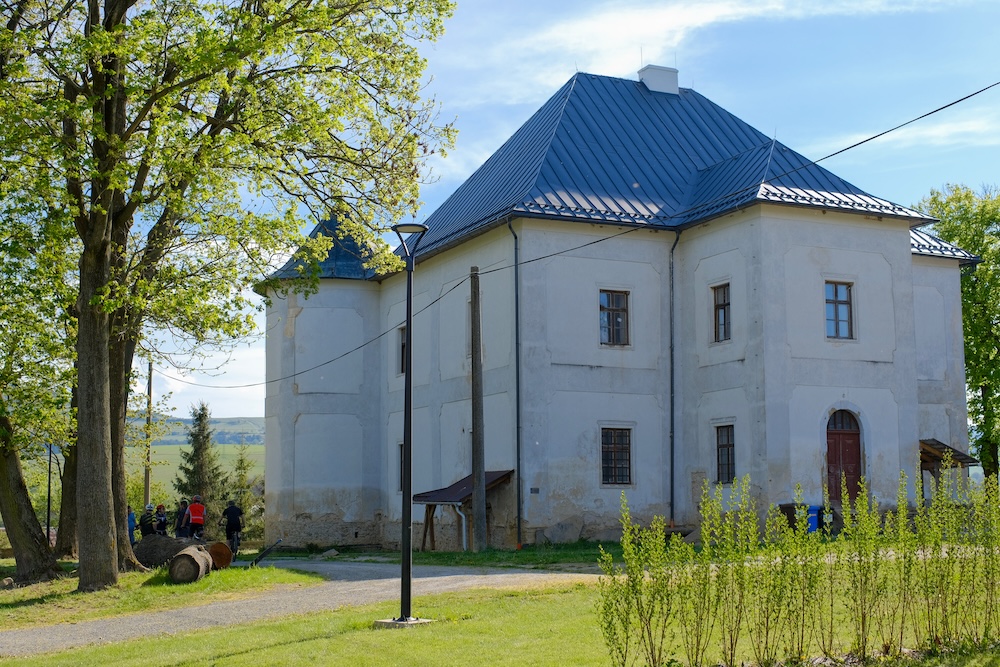
One of the cultural monuments in the village is a Renaissance single-storey manor house dating from the first half of the 17th century. The manor house was built with cylindrical corner towers and was commissioned by the Dessewffy family as a fortified manor house with a parapet featuring loopholes. It thus served a defensive purpose.
The first major renovation of the manor house took place in the 18th century. At that time, the interior layout was altered and a number of new vaults were constructed. The building has a rectangular ground plan with a projecting risalit on the main northern façade and two oval towers at the corners of the southern façade. It is a two-storey building with a basement running the full length of the building. The individual rooms in the basement are vaulted with barrel vaults. The ground floor rooms are covered by various types of barrel vaults with segments and stucco decoration, as well as by more recent Prussian vaults with richer stucco decoration. At its core, it is a Renaissance building with minor aesthetic and functional alterations is a fine example of a manor house with a wealth of valuable details from every stage of the renovation. Its significance is heightened by the fact that it preserved the site’s historic wall with its entrance gate, or the remains of the historic park, which enhance the value of the monument.
In the first half of the 19th century, the exterior was significantly remodelled in the Late Classical style. The façades were adorned with striking, sculpted pilaster frames. The building’s roof was also remodelled.
The English-style park at the manor house was laid out in the first half of the 19th century. The manor house courtyard once contained stables, coach houses and farm buildings; the granary and the manor house itself still stand today.
In the 20th century, the building underwent further restoration, first in the 1950s, when it was converted for use as a school, later as the headquarters of the Local National Committee, and, following restitution, as a restaurant. Despite inappropriate alterations and modifications, the building has retained its original layout, complete with a wealth of architectural and craftsmanship details.
Krivany Manor House is part of The Šariš Castle Trail.
Source: pamiatkynaslovensku.sk
Photo source:OOCR RŠ
Map
Gallery
Information
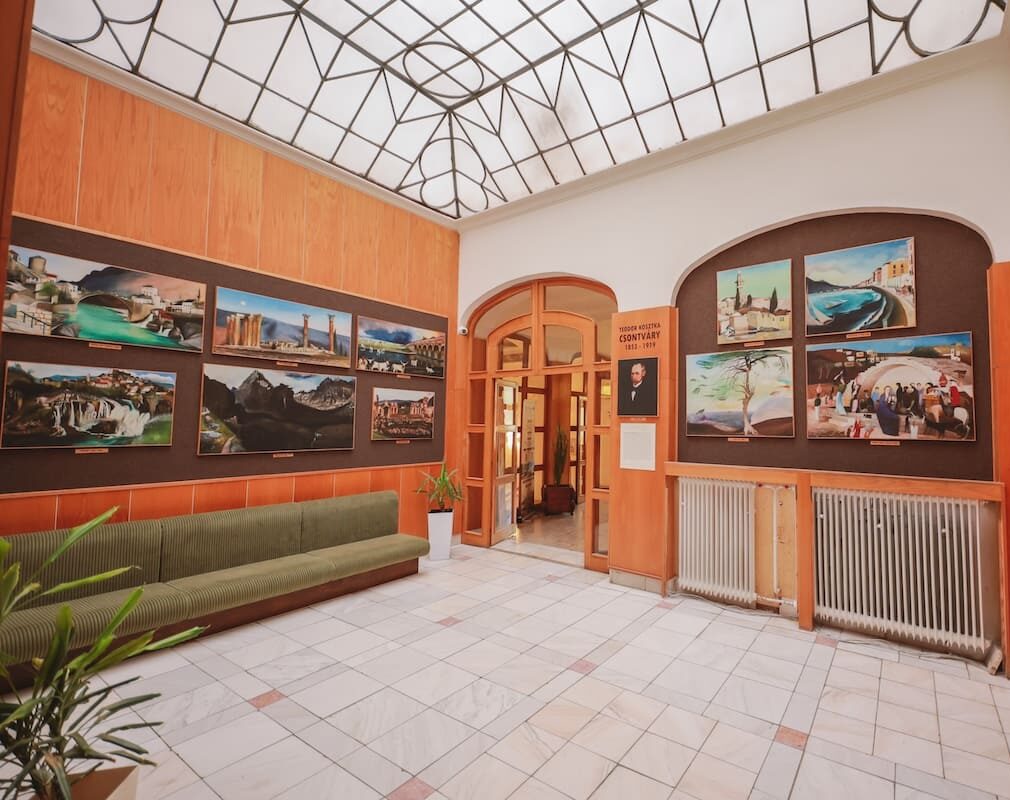
In the surrounding area, you will find a park, farm buildings and the Centre for Traditional Culture, along with an amphitheatre. The site is enclosed by a historic stone wall, with the entrance on the west side.