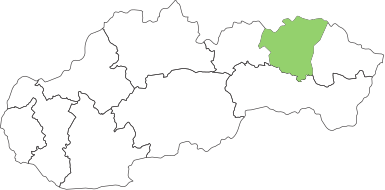


Village Michaľany in the Šariš region It lies in eastern Slovakia between the towns of Prešov and Sabinov on the main northbound route. Thanks to its location, it has thus become an essential transit point on the way to Sabinov or Prešov. The first written mention of the village to date is linked to the reign of King Bela IV, who reigned from 1235 to 1270. This relates to his donation of the village to the Bishop of Jágers, to whom he gave the village of Michaľany in 1248, and which he later reacquired in exchange for other property. This fact indicates that the village had already existed for several decades before the beginning of the 13th century
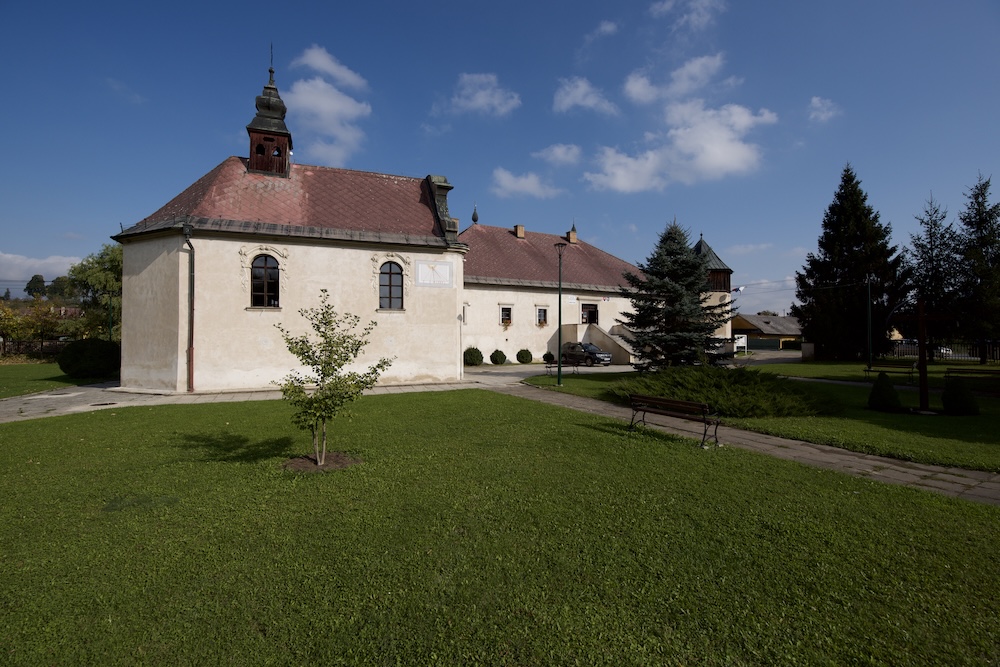
The oldest surviving monument in the village is Renaissance manor house, which is situated in the lower part of the village, on the left bank of the River Torysa. A squire’s manor house already stood on this site in the 15th century. The manor house, built in 1585, belonged to Štefan Szirmay, and a census from 1690 mentions a brick manor house built in the style of a manor house, in good condition, with a farmyard, a granary and a garden. The preserved remains of the fencing attest to its unchanged location. It was partially altered in 1642 and 1736, with subsequent minor repairs, including the addition of a Baroque chapel in 1736.
The architectural design of the manor house
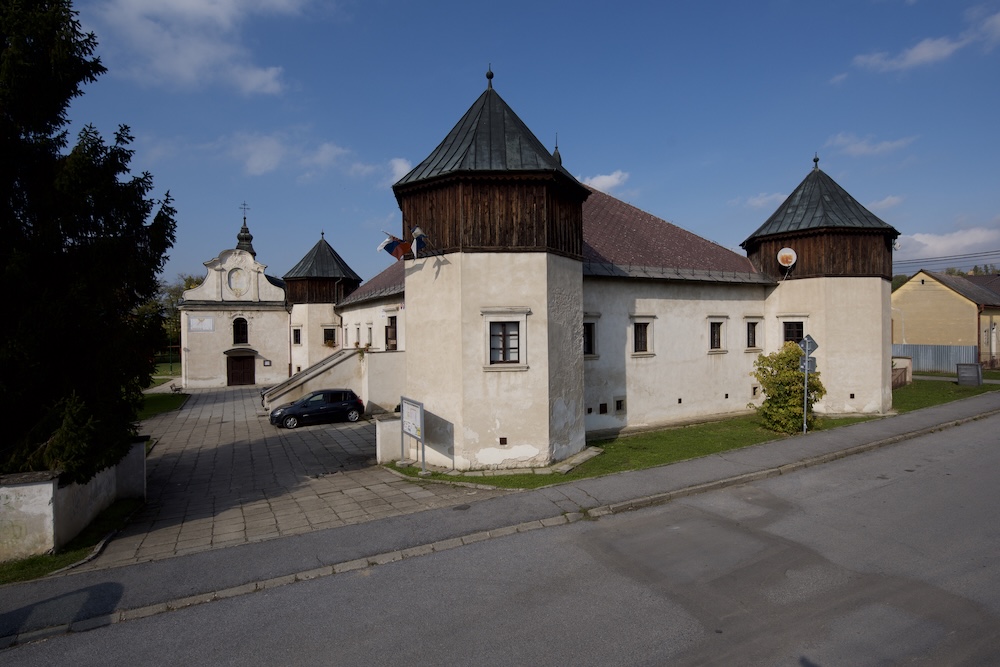
The manor house is a single-storey block-style building with four polygonal (i.e. heptagonal) towers at the corners. On the western façade is the original entrance to the manor house with a supraport. A double-flight staircase was added to the entrance, built on a stone-masonry landing, which was not constructed until the 19th century. One of the interesting features is the decorative biforium in the façade of the south-east corner tower, formed by two semicircular windows divided by fluted pilasters. The original windows with stone surrounds are partially preserved on the façades. One of the towers also features a mullioned window, divided by three half-columns on high plinths. Many of the window openings are bricked up on the inside. The interior itself is also of interest, as it retains one original ceiling with decoration consisting of statues of cherubs. The north-west tower was converted into the entrance to the chapel, as well as a private entrance from the interior for the owner.
There used to be a park next to the Renaissance manor house, which was cleared between 1945 and 1949. The park and the Renaissance manor house had previously been enclosed by a stone wall, which was 2–3 metres high in places. A statue of John of Nepomuk stood in a niche by the entrance. The wall was gradually demolished and the stones were used to build a road through the village.
The Baroque Chapel of the Exaltation of the Holy Cross
The Chapel of the Exaltation of the Holy Cross, which forms part of the manor house, was built around 1736. It served the family of Count Tomáš Szirmay. It forms part of the Renaissance manor house, which was built following a Baroque reconstruction. The chapel is attached to its north-west tower. It consists of a single-nave structure with a polygonal sanctuary and an adjoining sacristy. The chapels’ façades feature typical Baroque decoration, comprising rich stucco ornamentation on the window jambs and a decorative, openwork Baroque gable that crowns the entrance façade. Above the entrance is a mural of St Florian, above which is the Szirmay family coat of arms and a sundial. A double-barred cross is situated on the wooden tower.
Šarišské Michaľany Manor House is part of Šariš Castle Road.
Source: Šarišské Michaľany Local Authority, Katarína Brendzová
Photo source:OOCR RŠ
Map
Gallery

Information
You’ll find it in the centre of the village, on the main road from Prešov to Sabinov, on the fifth street on the left.