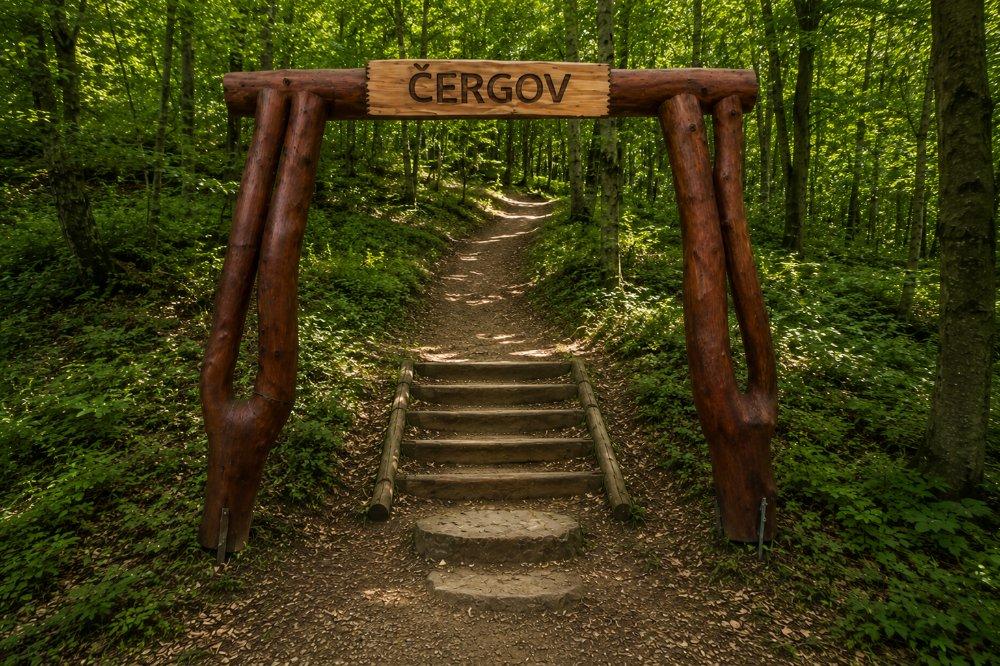


The first mention of the village Pečovská Nová Ves dates from 1319 (Wyfalu). This historically significant village was already the seat of the nobility in the Middle Ages, but it was not until the early modern period that it became the centre of the estate, which necessitated the construction of a manor house. Until 1322, it was royal property; thereafter, it and the surrounding area were owned by the nobleman Mičko, who built his residence high up in the mountains Chergov. Through marriage, other families came to Pečovská Nová Ves and took up residence in the manor houses and stately homes in the village, whether the Péchy, Mariássy or Bornemisza families. And thanks to them, Pečovská Nová Ves is immensely rich in monuments and historic buildings. In addition to the Baroque church, the Classicist synagogue and the chapel, more than 10 manor houses and country estates, with only the villages of Liptovský Ján or Brezovica in Slovakia able to rival it. Such a concentration of historic monuments is unique by rural standards
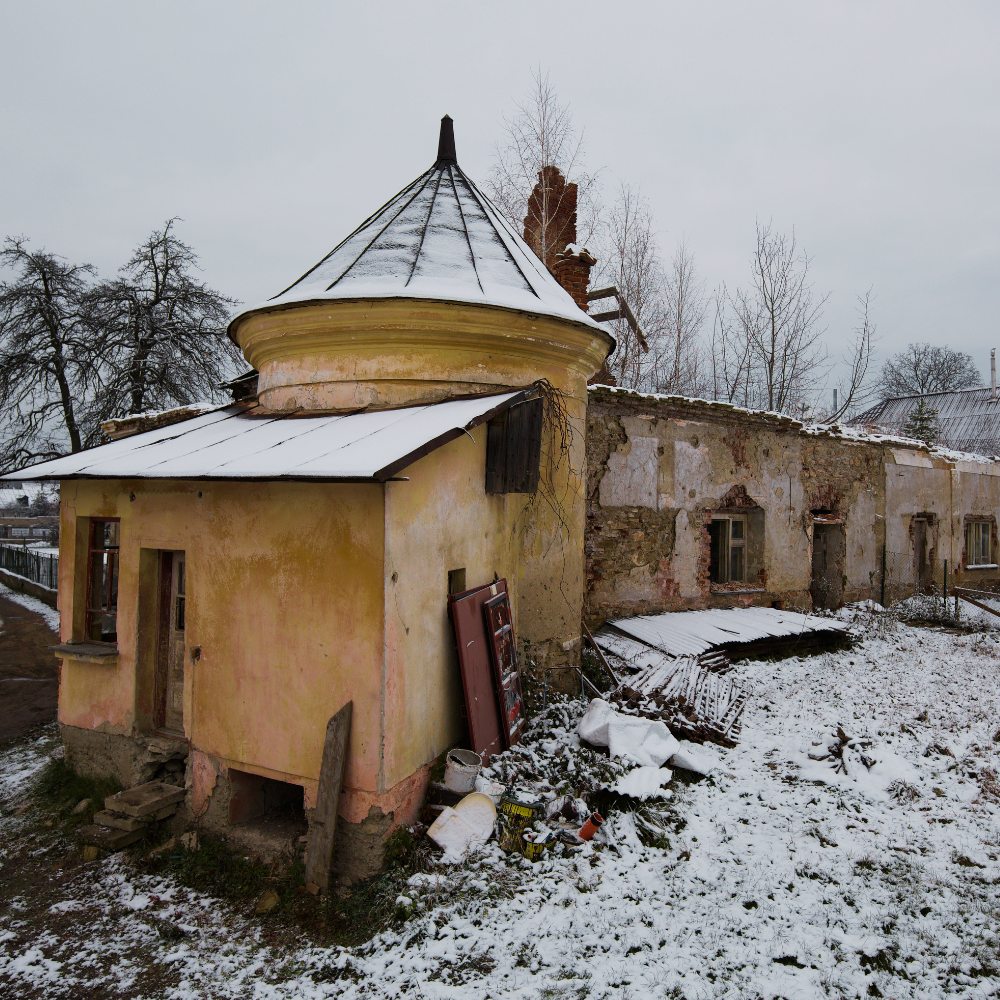
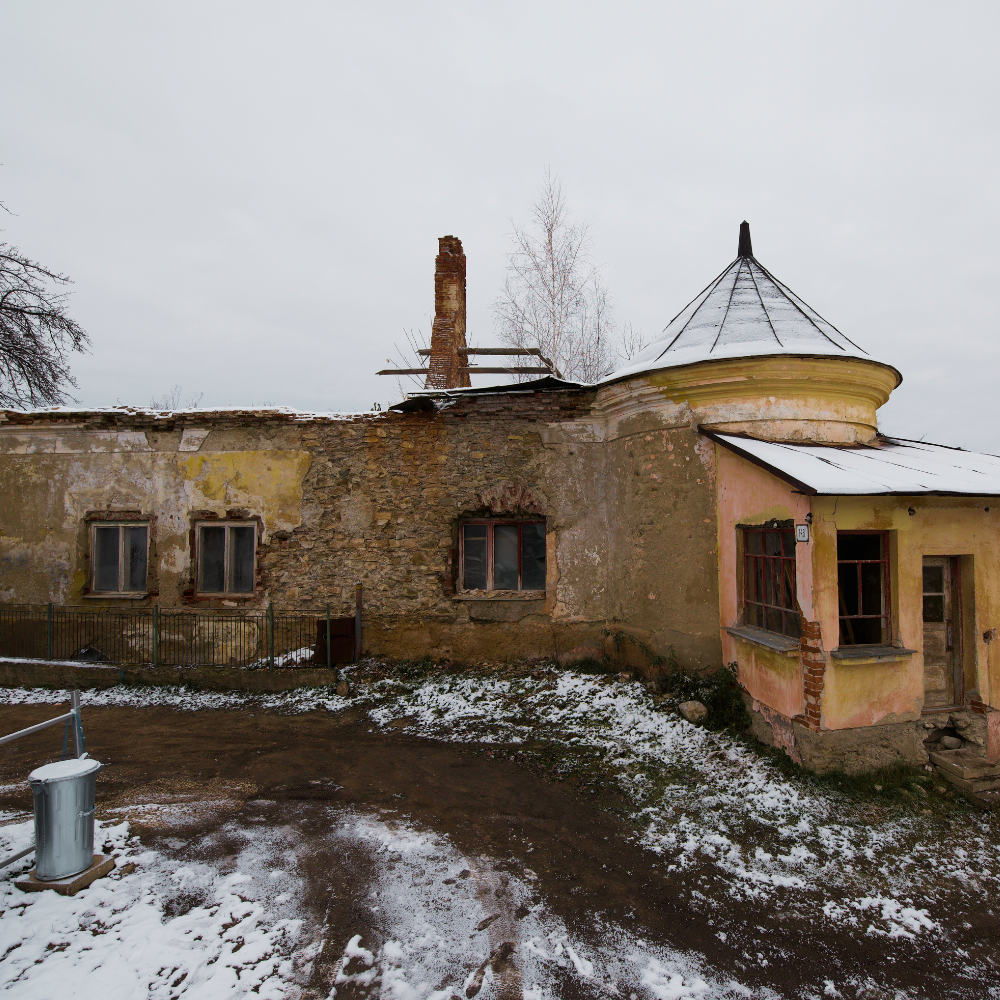
One of the largest manor houses in the village of Pečovská Nová Ves is the so-called. Koneiser (Kornhaizer) Manor House, known in the village by the name of its last owner – the Jew Adolf Kornhaizer (colloquially „Koneiser“).
The history of the manor house
The manor house (prior to nationalisation) has not yet been the subject of any research, which is why it is rather difficult to date its construction. It is evident that the present manor house has an older core, which consisted of a building with a rectangular ground plan and two rounded corner towers, and dates from the early 17th century.
The construction of the manor house (as early as the 17th century) is evidenced not only by its layout but also by several architectural details: Renaissance vaults in the basement and stone masonry in the above-ground section with regular courses. Given that further significant alterations to this part of the building can be dated to the Baroque period, it is likely that the original structure dates back to at least the late Renaissance. The twin-towered, single-storey late Renaissance manor house was subsequently altered in the Baroque style before 1755. This phase of construction is evidenced not only by a large number of features from this period, but above all by the date on the keystone of the portal (currently bricked up). In the first half of the 19th century, a Classicist wing was added to its north-western corner.
The people behind the construction of the manor house – The Pečiov family, owned the property until the early 20th century. The last owner of the entire property was Adolf Kornhaiser, a Jew, who purchased it from the heirs of the last owner from the Peči family – Ladislav. The manor house was popularly named after Kornhaiser’s surname to distinguish it from the nearby Ring Manor House.
Its condition after 1918 is also known: from the outside, it retained its original appearance (having apparently not been repaired for some time), whilst the interior had been converted and divided into many small flats. During the interwar period, the immediate surroundings of the manor house were owned by Kaufer and Karp, who were of Jewish origin; they lost their property during the period of the Slovak State.
In the 1950s, the building was divided amongst several owners and underwent repairs in the 1960s and 1970s. Prior to these inappropriate alterations, the manor house had a park, a fence, historic doors and numerous frescoes; its large hall was used by the village as a dance hall. In addition to the bricking-up and removal of several architectural details, further brick structures were added to the cylindrical corner towers. Beneath the original rectangular Renaissance manor house lies the original basement. The individual rooms in the basement are covered by barrel vaults with lunette cut-outs. The core of the ground floor of the oldest part of the manor house consists of a structural longitudinal double wing (western and eastern) with two cylindrical towers at the north-east and south-east corners. A large part of the room has modern flat ceilings, though these have merely been lowered and the Prussian vaults above them have been preserved. In the eastern part there is a spacious hall with two bays of Prussian vaulting featuring vaulting ribs. Both vault fields are decorated with stucco ornamentation (oval stucco frames with a 5-step cornice-like stucco moulding along the outer perimeter). The original corner towers also have secondary vaults – flat Czech vaults with stucco decoration at the apex.
Kornhaizer Manor is part of Šariš Castle Road.
Source: Pečovská Nová Ves Local Authority (Pečovská Nová Ves – A Journey Through History)
Photo source:OOCR RŠ
Map
Gallery
Information