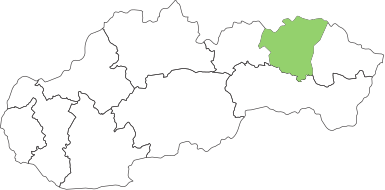


The first mention of the village Pečovská Nová Ves dates from 1319 (Wyfalu). This historically significant village was already the seat of the nobility in the Middle Ages, but it was not until the early modern period that it became the centre of the estate, which necessitated the construction of a manor house. Until 1322, it was royal property; thereafter, it and the surrounding area were owned by the nobleman Mičko, who built his residence high up in the mountains Chergov. Through marriage, further families came to Pečovská Nová Ves, settling in the castles and manor houses in the village, whether they were the Péchy, Mariássy or Bornemisza families.
And thanks to them, Pečovská Nová Ves is exceptionally rich in monuments and historic buildings. In addition to the Baroque church, the Classicist synagogue and the chapel, more than 10 manor houses and country estates, with only the villages of Liptovský Ján or Brezovica in Slovakia able to rival it. Such a concentration of historic monuments is unique by rural standards.
In 1556, the Péchy family acquired the aforementioned castle and its associated estate; however, they did not choose the old and dilapidated castle known as Ujvár as their residence, but instead decided to build a more comfortable residence at a lower elevation, which was nevertheless secured as a lowland castle.
The fortified noble residence was built on the left-bank terrace of the Torysa (361 m above sea level), where the terrain slopes southwards towards the Torysa valley and westwards towards the Ľutinka river valley. It is a relatively prominent location within the valley, offering good views over a large part of the Torysa Valley, through which an important regional road also ran.
The appearance of the manor house
The building, which served primarily as a residence, was therefore suitably situated. It is thought that the manor house was intended, to some extent, to protect the nearby Hanigov Castle, which is why they also built embrasures there. And manor houses with embrasures were truly a rarity in Slovakia. The building, later known as "Ringov Manor", was first constructed between 1556 and 1563. Neither the deed of donation from 1556 nor its confirmations mention it; thus, it did not exist previously, and it is highly unlikely that the building was constructed by the village’s previous owners (the Tarczay family), as such a significant stone structure would certainly have been mentioned in the deed of donation. An inscription with a date has been preserved on a wooden beam in the manor house’s ceiling 20. 6. 1649. Architectural details also bear witness to its construction in the second half of the 16th century – the rounded mouldings on most of the castle’s window and door jambs, which are typical of the transition from the Gothic to the Renaissance.
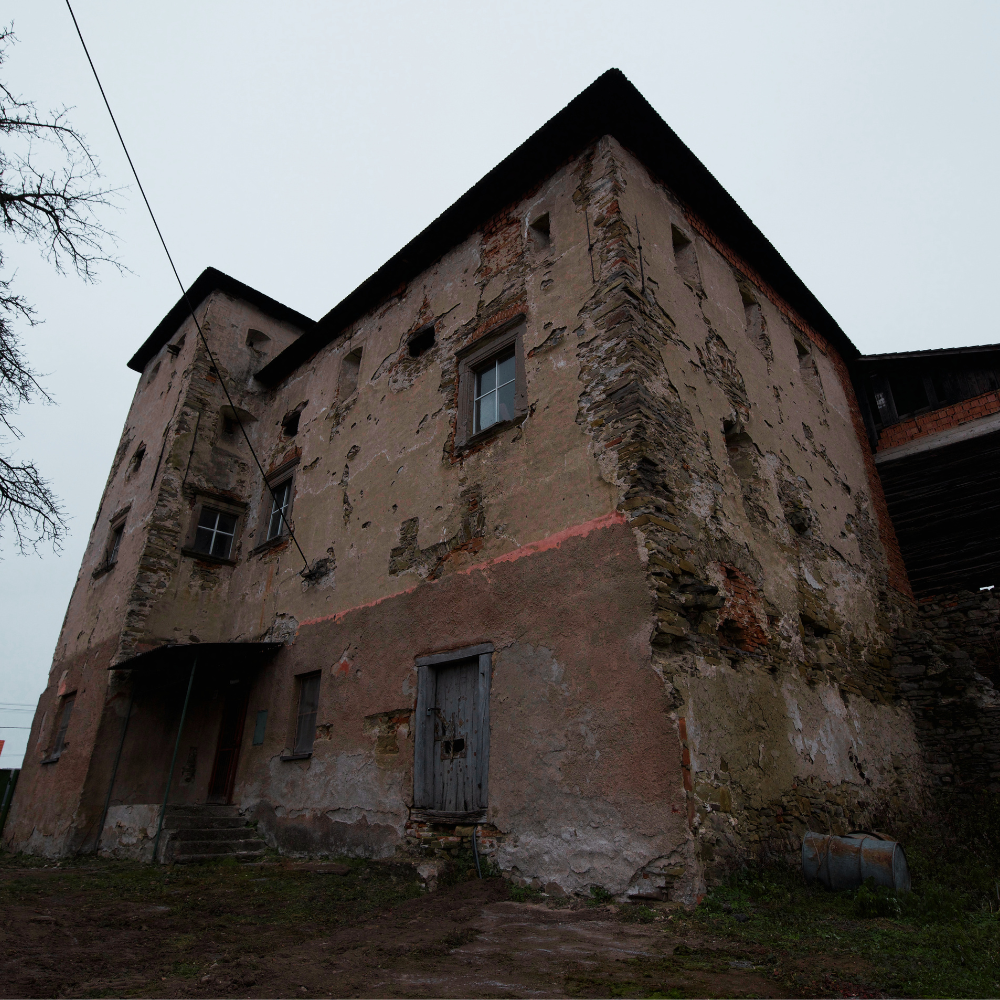
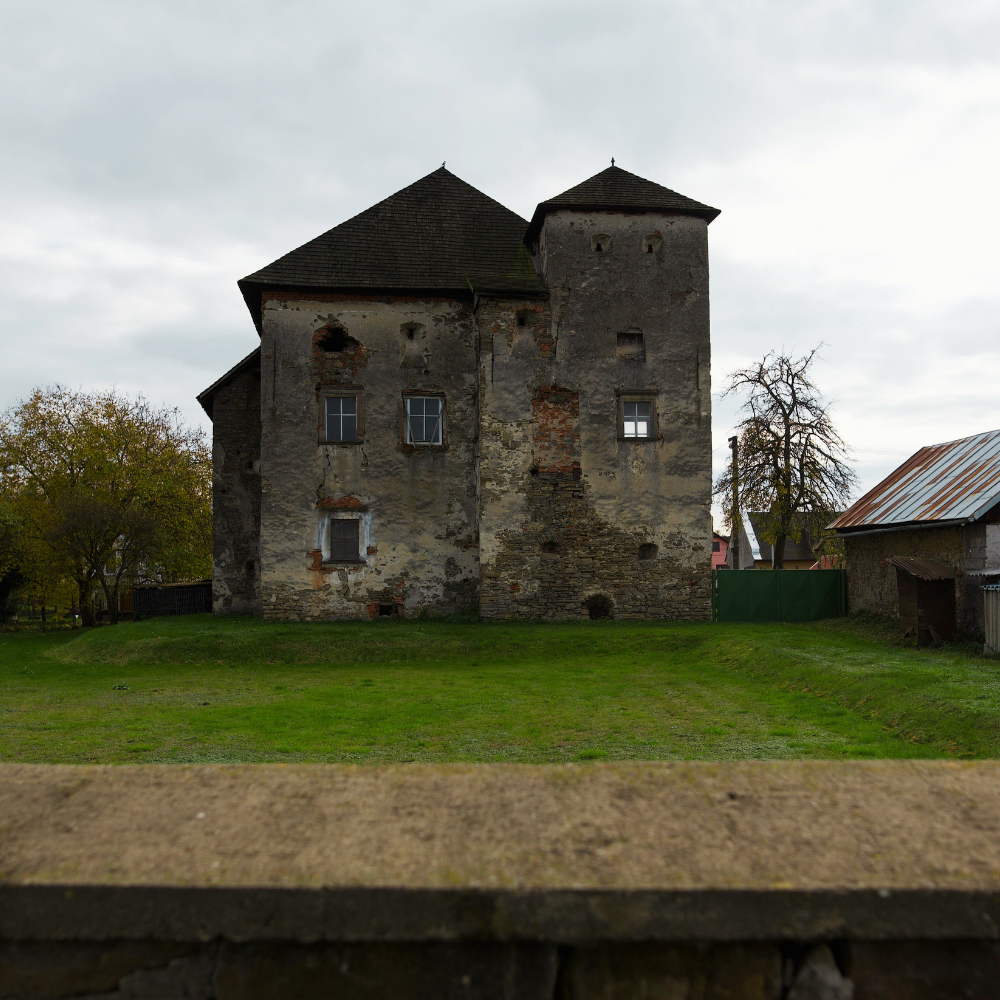
The noble residence was a compact building, in which a tall prismatic tower was incorporated into the irregular ground plan, along with a residential palace featuring a smaller wing at the north-eastern corner. However, unlike the rest of the building, most of the walls of this wing were not made of stone but simply of wooden beams. The thick walls of the building contained more arrow slits than window openings, and even fewer entrances. The building was accessed from the south and, at times, possibly also from the west. The western and southern façades each had approximately four windows with moulded Renaissance jambs; the northern façade had only two, and the eastern façade had no windows at all. Various types of arrowslits clearly predominated on the façades, a total of 27 (slot, key and trouser). They were situated mainly on the upper floors and were strategically arranged and positioned to ensure the most effective defence possible.
The imposing corner tower has survived to this day, and the aforementioned shooting ranges can still be seen there. The individual rooms still feature Renaissance stone doors, Renaissance stucco motifs on the vaults and a Baroque fireplace. From the 19th century onwards, the manor house was apparently no longer the Péchy family’s official residence, and the building was likely only let out or used for other (e.g. agricultural) purposes.
An interesting fact about this manor house is that it is a building of the Irish type, which has no equivalent in Slovakia. It is not only the early Renaissance details that are of value, but above all the building as a whole, as it is a very rare type in this country. The closest comparable examples are the manor houses in Šimonovany and the now-defunct village of Parížovce.
The original plan was for this building to resemble a lowland castle, which is why it was surrounded by a moat. However, it could be said that it is a combination of a castle and a manor house. In the immediate vicinity of the manor house, there are still (structures that are rare by rural standards) – smaller historic terraced houses, dating back to at least the 19th century, which probably served as accommodation for the servants.
Although Ringov Manor is a relatively little-known historic site, it is of significance not only to the region but to the whole of Slovakia.
Ringov Manor House is part of Šariš Castle Road.
Source: Pečovská Nová Ves Local Authority (Pečovská Nová Ves – A Journey Through History)
Photo source:OOCR RŠ
Map
Gallery
Information
„Ringov Manor“ (named after one of its last owners) or, colloquially, „Burdeľ“ (as it served as a castle) is situated on the left-hand side as you head towards the village of Ľutina.
The manor house is surrounded by detached houses; it can be accessed from the west and east via local roads.